
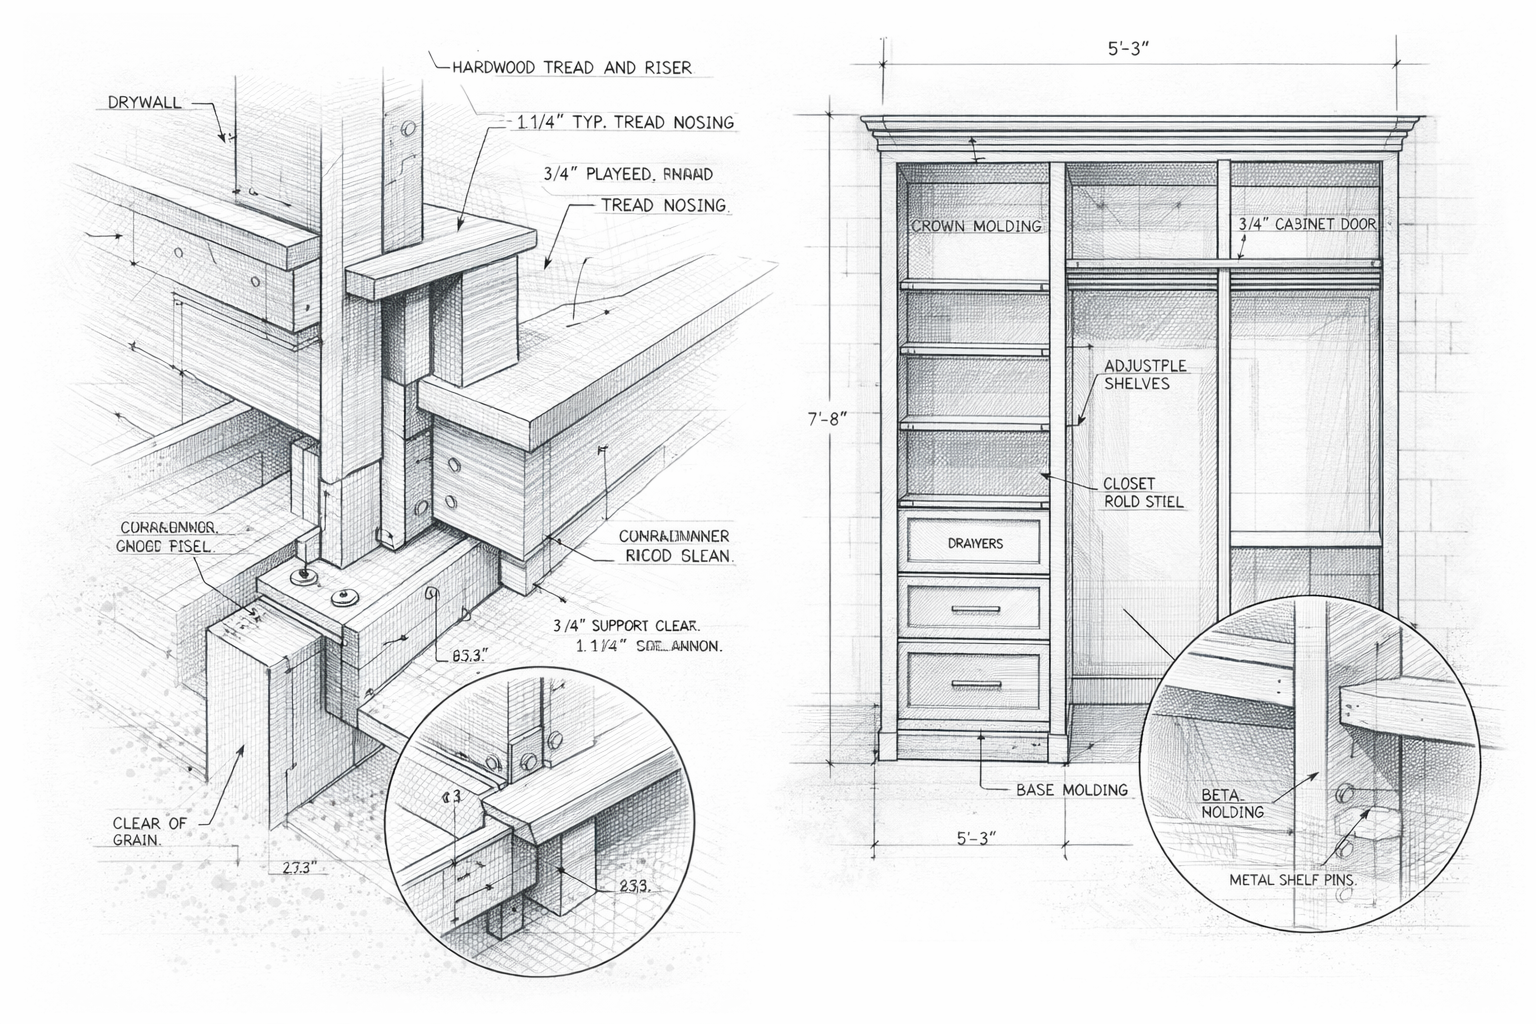
Millwork & Casework
Technical drafting, shop drawings, and preconstruction support for cabinetry, casework, built-ins, architectural millwork, and related interior assemblies.
What We Do
Mynnova Group provides technical drafting, shop drawings, and preconstruction support for millwork and casework scopes. We help translate design requirements into clear, coordinated, and buildable information that supports bidding, submittals, fabrication planning, and installation coordination.
Scope of Services
Custom cabinetry and casework
Built-ins and architectural millwork
Wall panels and reception desks
Joinery, sections, elevations, and installation details
Scope review, takeoffs, and preconstruction support
Submittals, revisions, and record drawings
Who This Service Is For
Millwork and casework fabricators and contractors
General contractors and construction managers
Architects, designers, and project teams
Developers and owners
Why Mynnova Group
Detail-driven, fabrication-aware documentation
Clear coordination of dimensions, materials, and interfaces
Review-ready drawings that support efficient approvals
Responsive support aligned with project and fabrication schedules